
 Start A Project
East Hampton Residence
Designed for a young familyʼs retreat in East Hampton, New York, this residence began as the complete transformation of an existing 1980s home whose generous proportions and dramatic architectural volumes hinted at extraordinary potential. Rather than replacing its defining characteristics, Daun Curry Studio reimagined the architecture from within, creating a home that feels contemporary while preserving the qualities that first inspired the renovation.
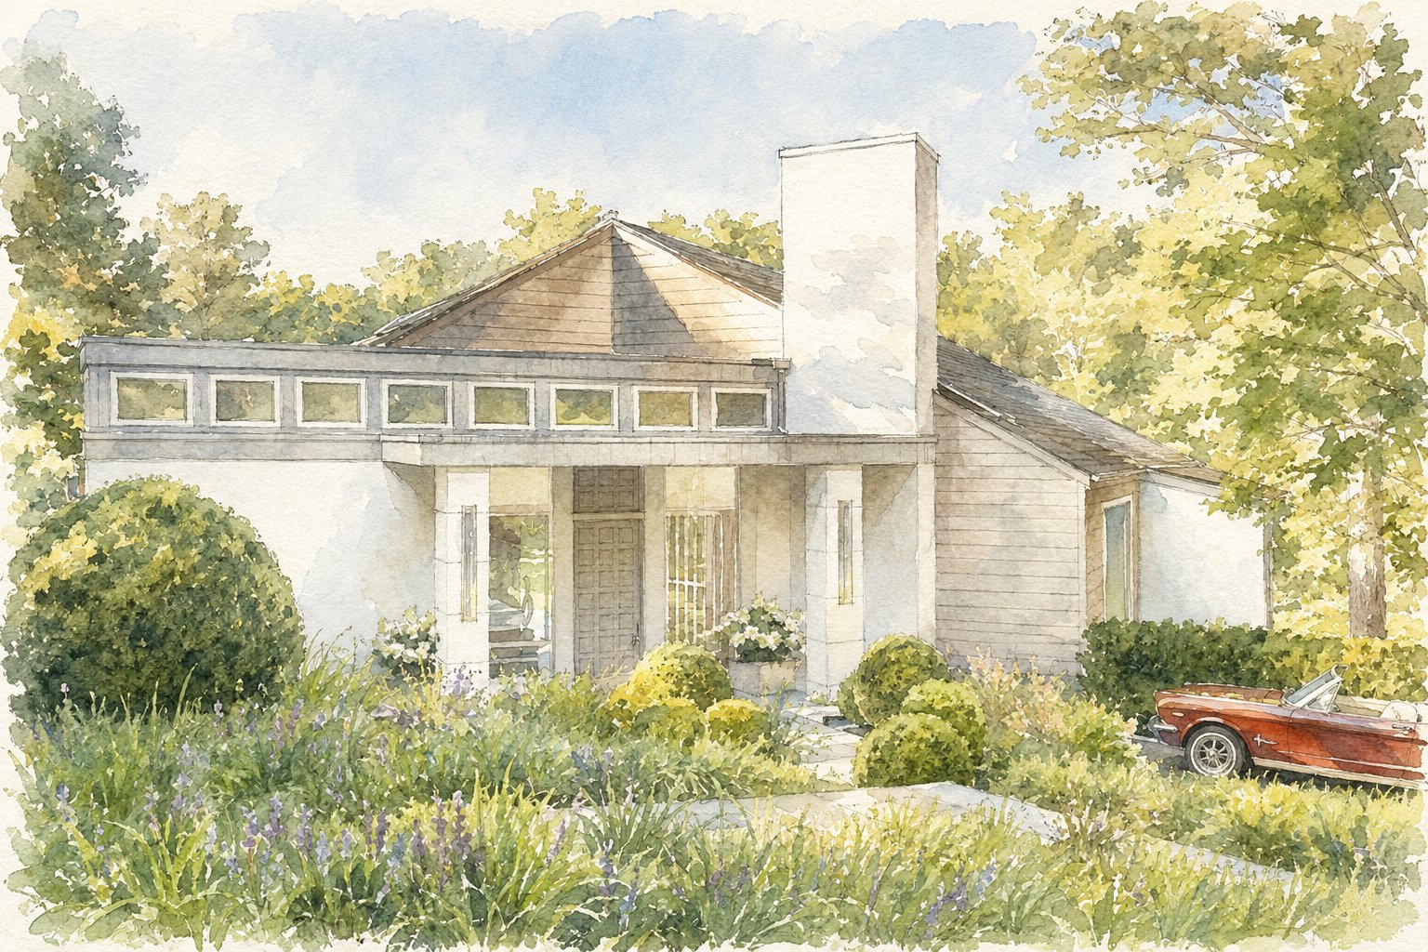
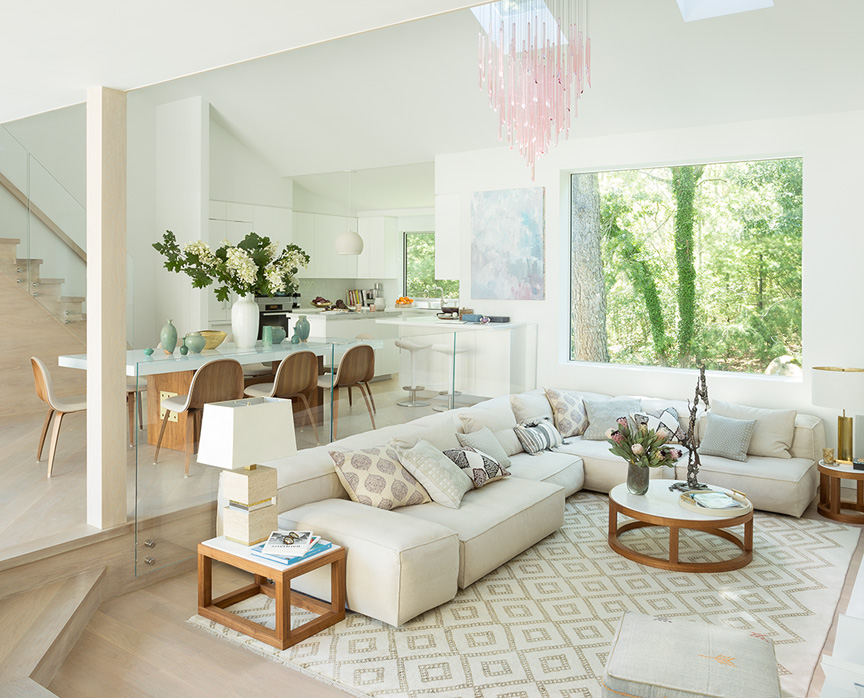
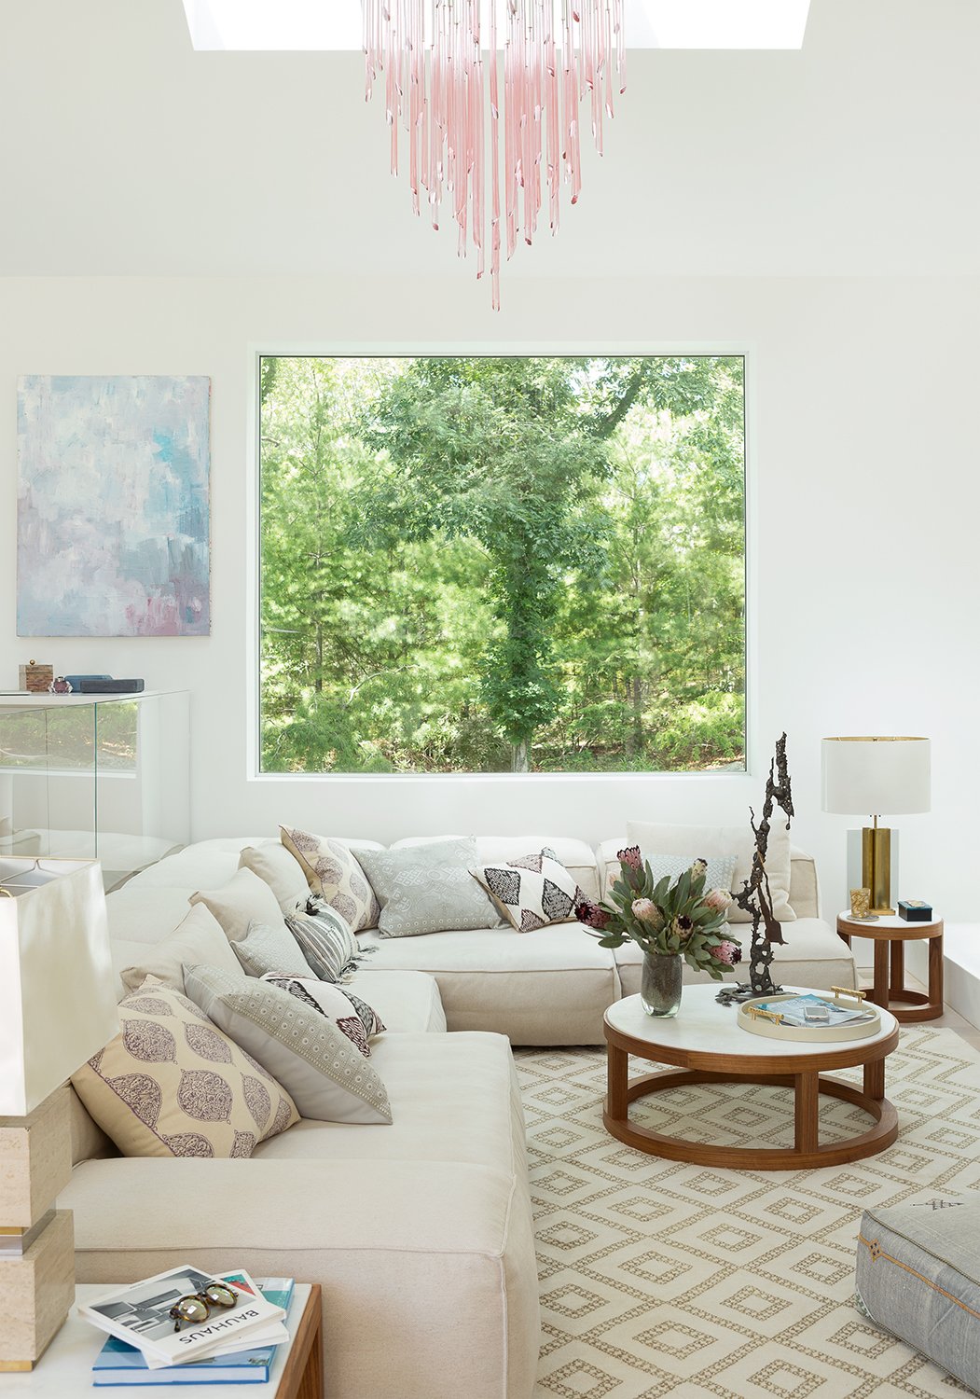
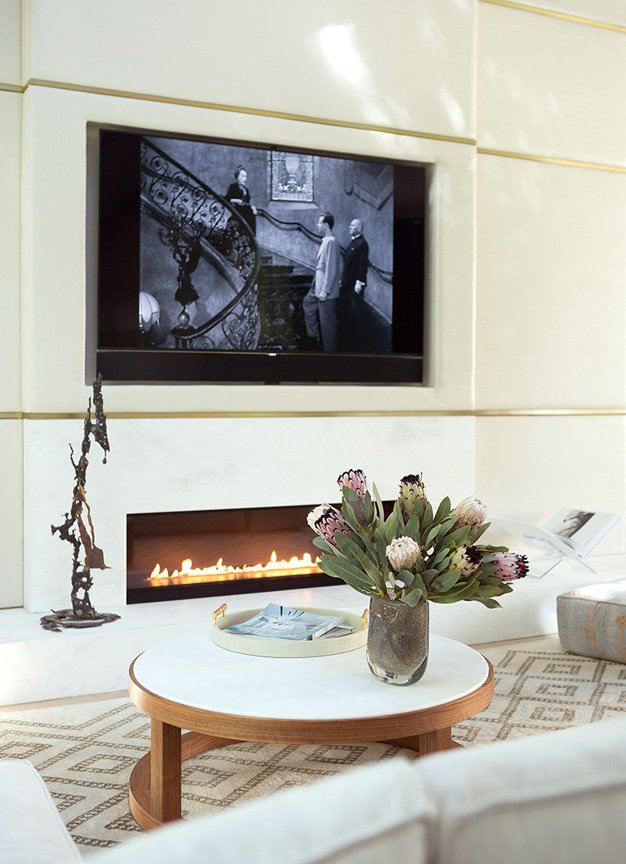
The redesign focused on improving the flow of everyday life while strengthening the relationship between the home's interior spaces and the surrounding landscape. Natural light became an organizing principle throughout the residence, where carefully considered architectural interventions introduce openness, warmth, and a greater sense of connection between rooms. A dramatic entry sequence, white oak detailing, a sunken living room and sculptural architectural elements establish an atmosphere that is refined yet welcoming from the moment of arrival.
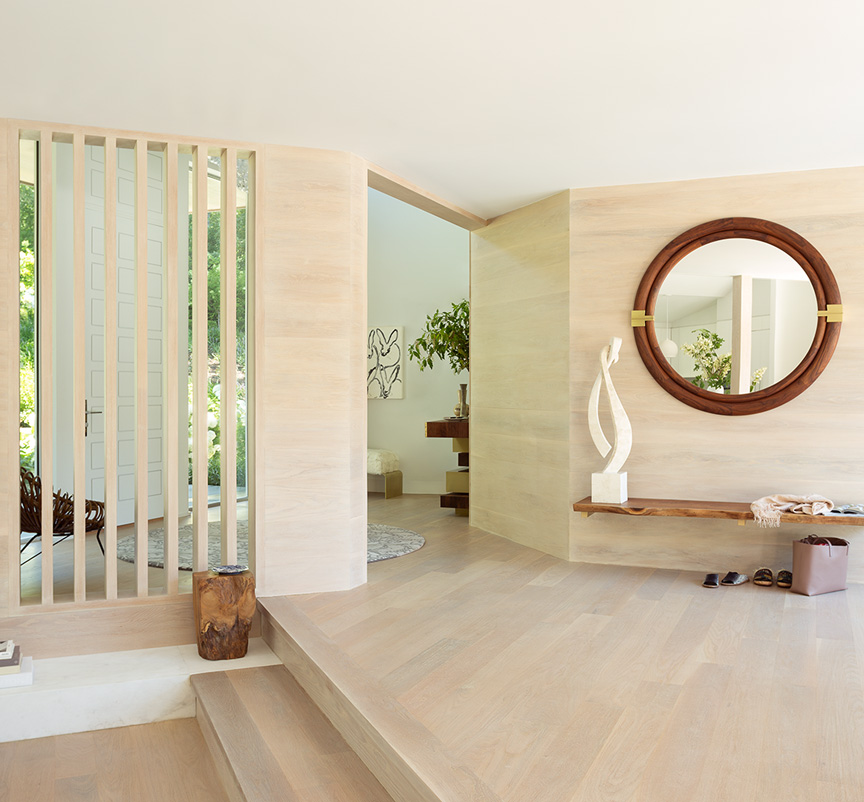
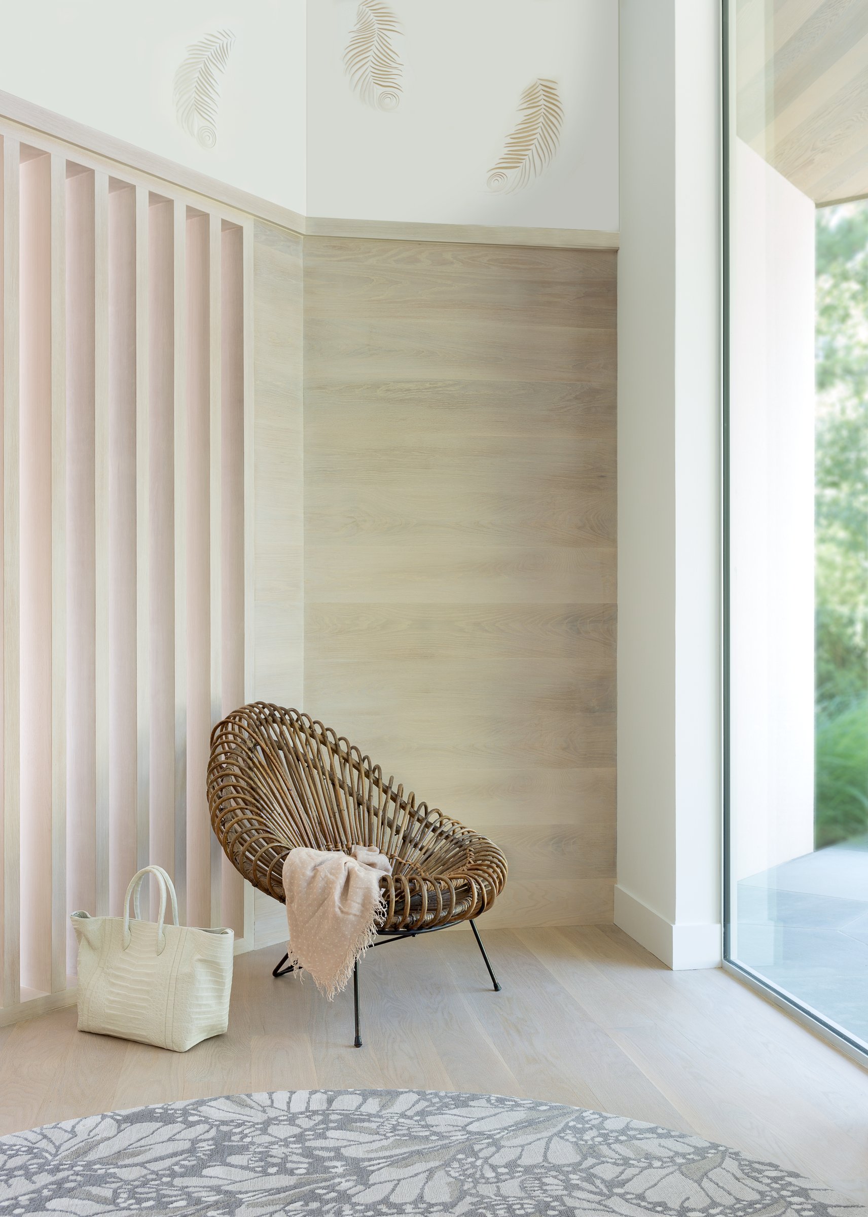

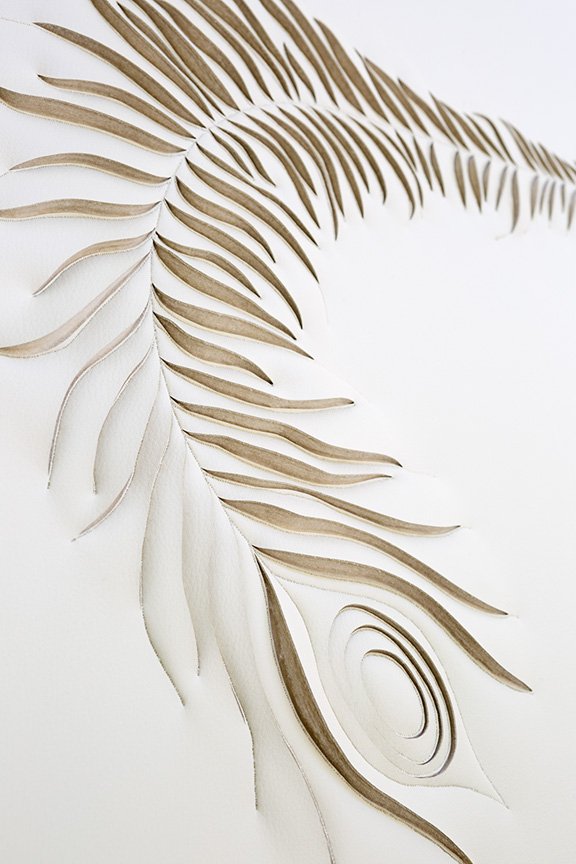
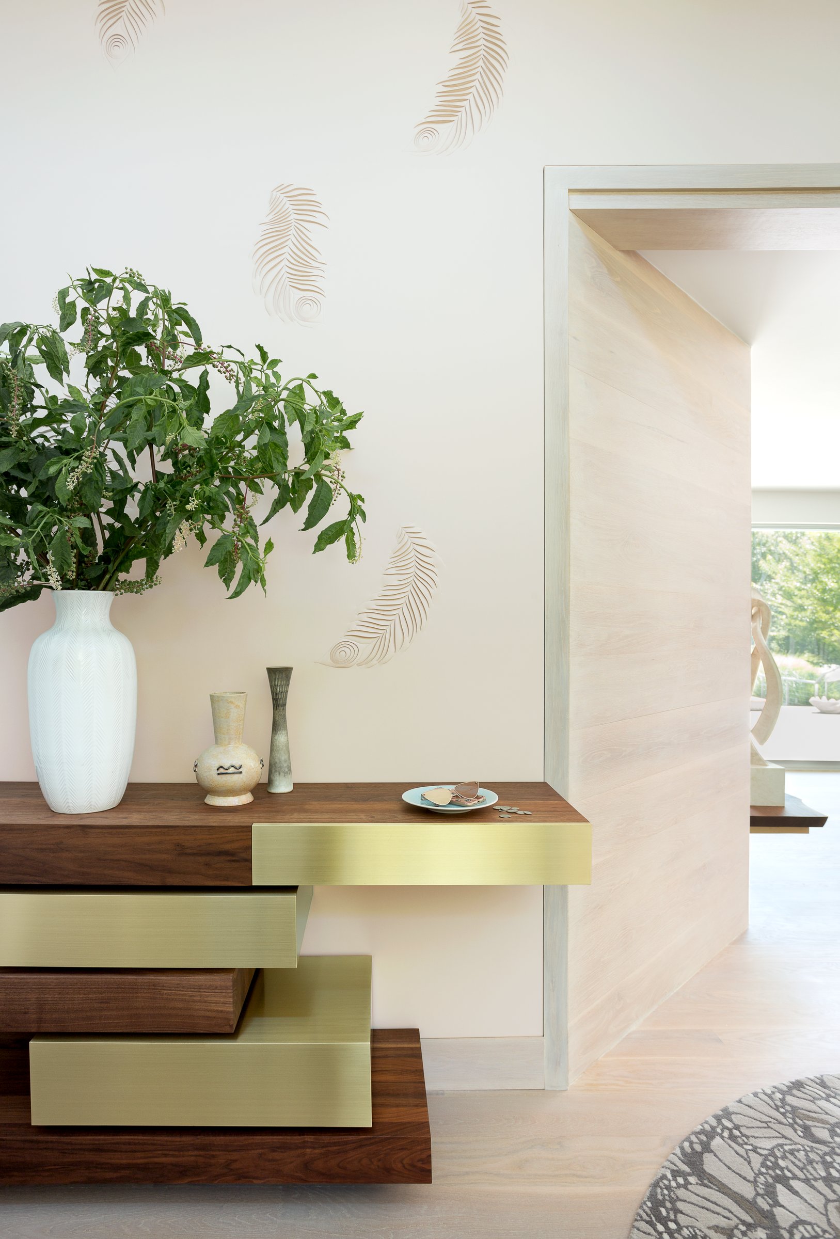
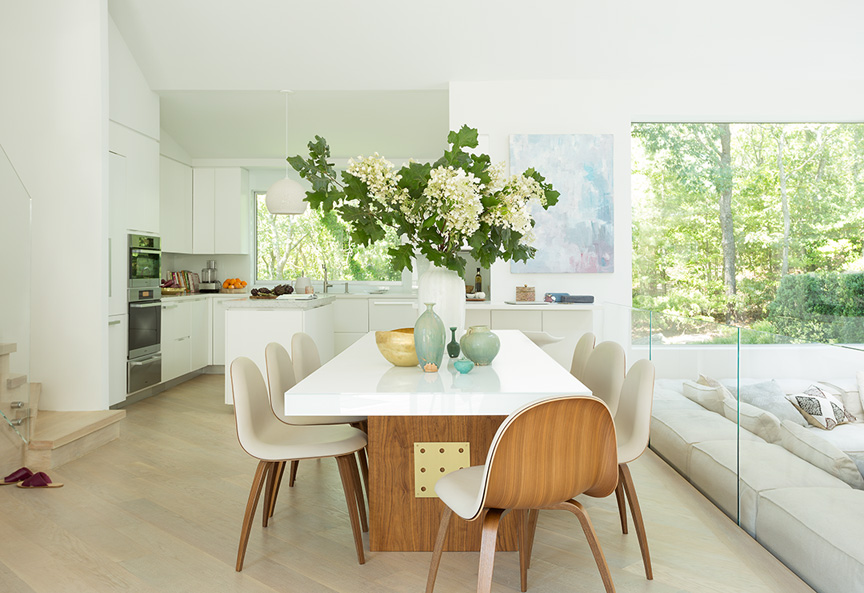
Throughout the home, moments of discovery unfold naturally through layered materials, artisan craftsmanship, bespoke millwork, and carefully collected furnishings. Vintage pieces exist comfortably alongside contemporary design, allowing the interiors to feel as though they have evolved over time rather than been created all at once. Every room balances architectural clarity with warmth, encouraging both quiet reflection and lively family gatherings.
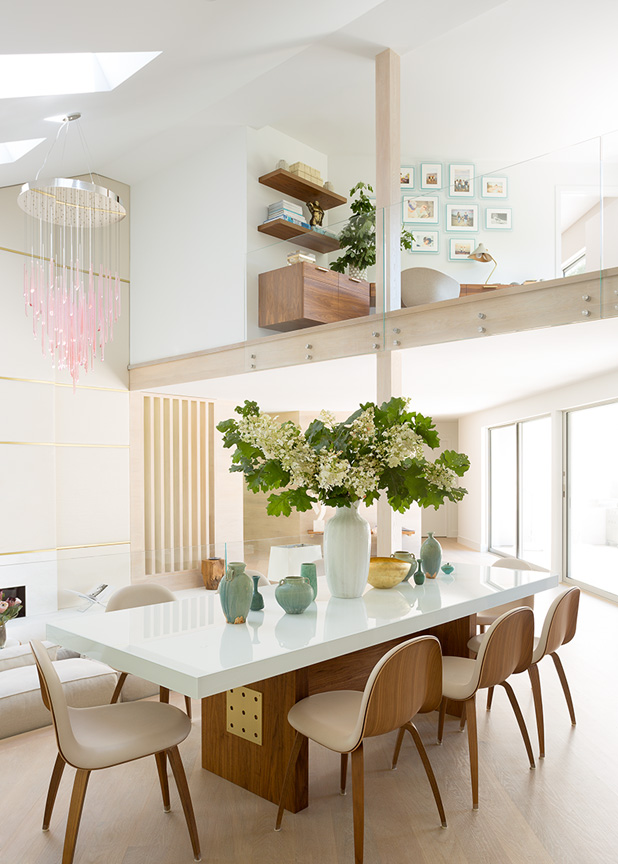
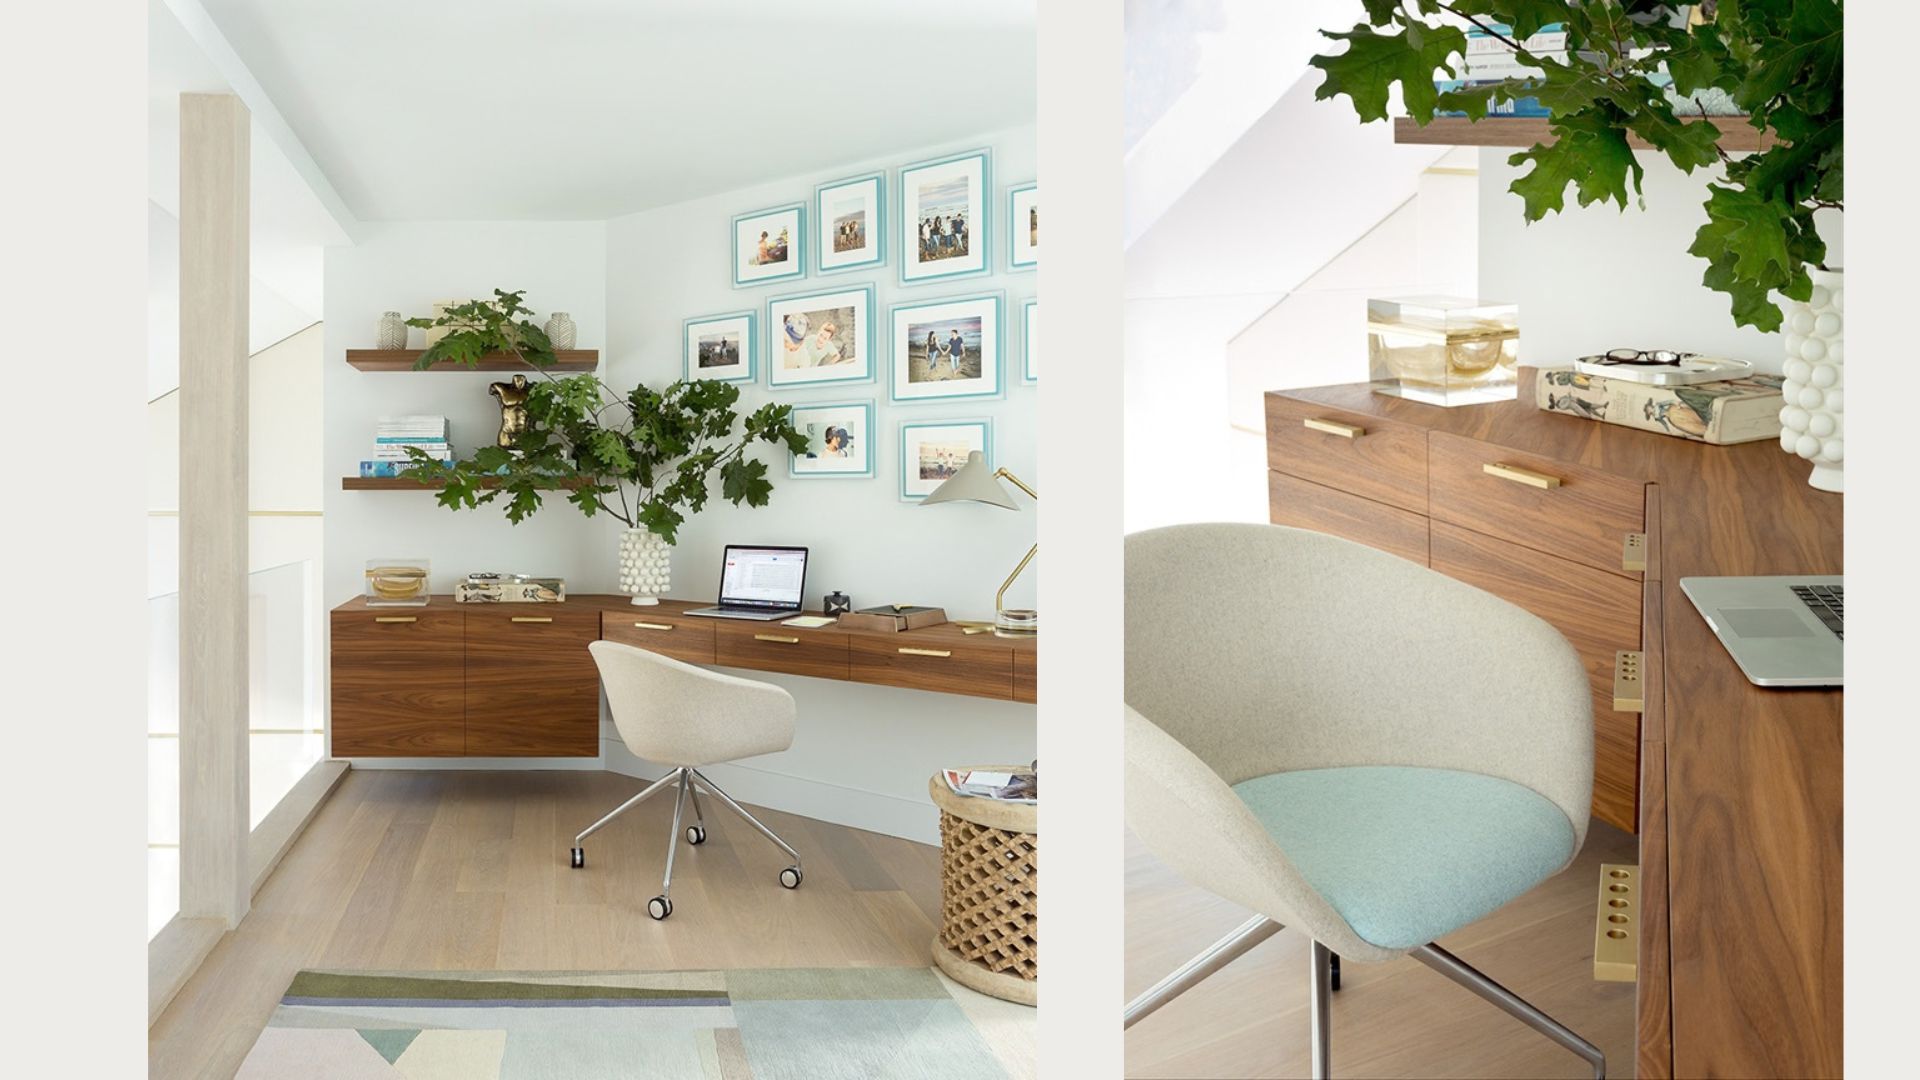
Located on the second-floor mezzanine, a dedicated home office maintains the home's sense of openness while providing a quiet space for work and study. Custom walnut cabinetry, floating shelves, and a gallery wall of family photographs create a warm, inviting workspace that feels connected to the rest of the home.
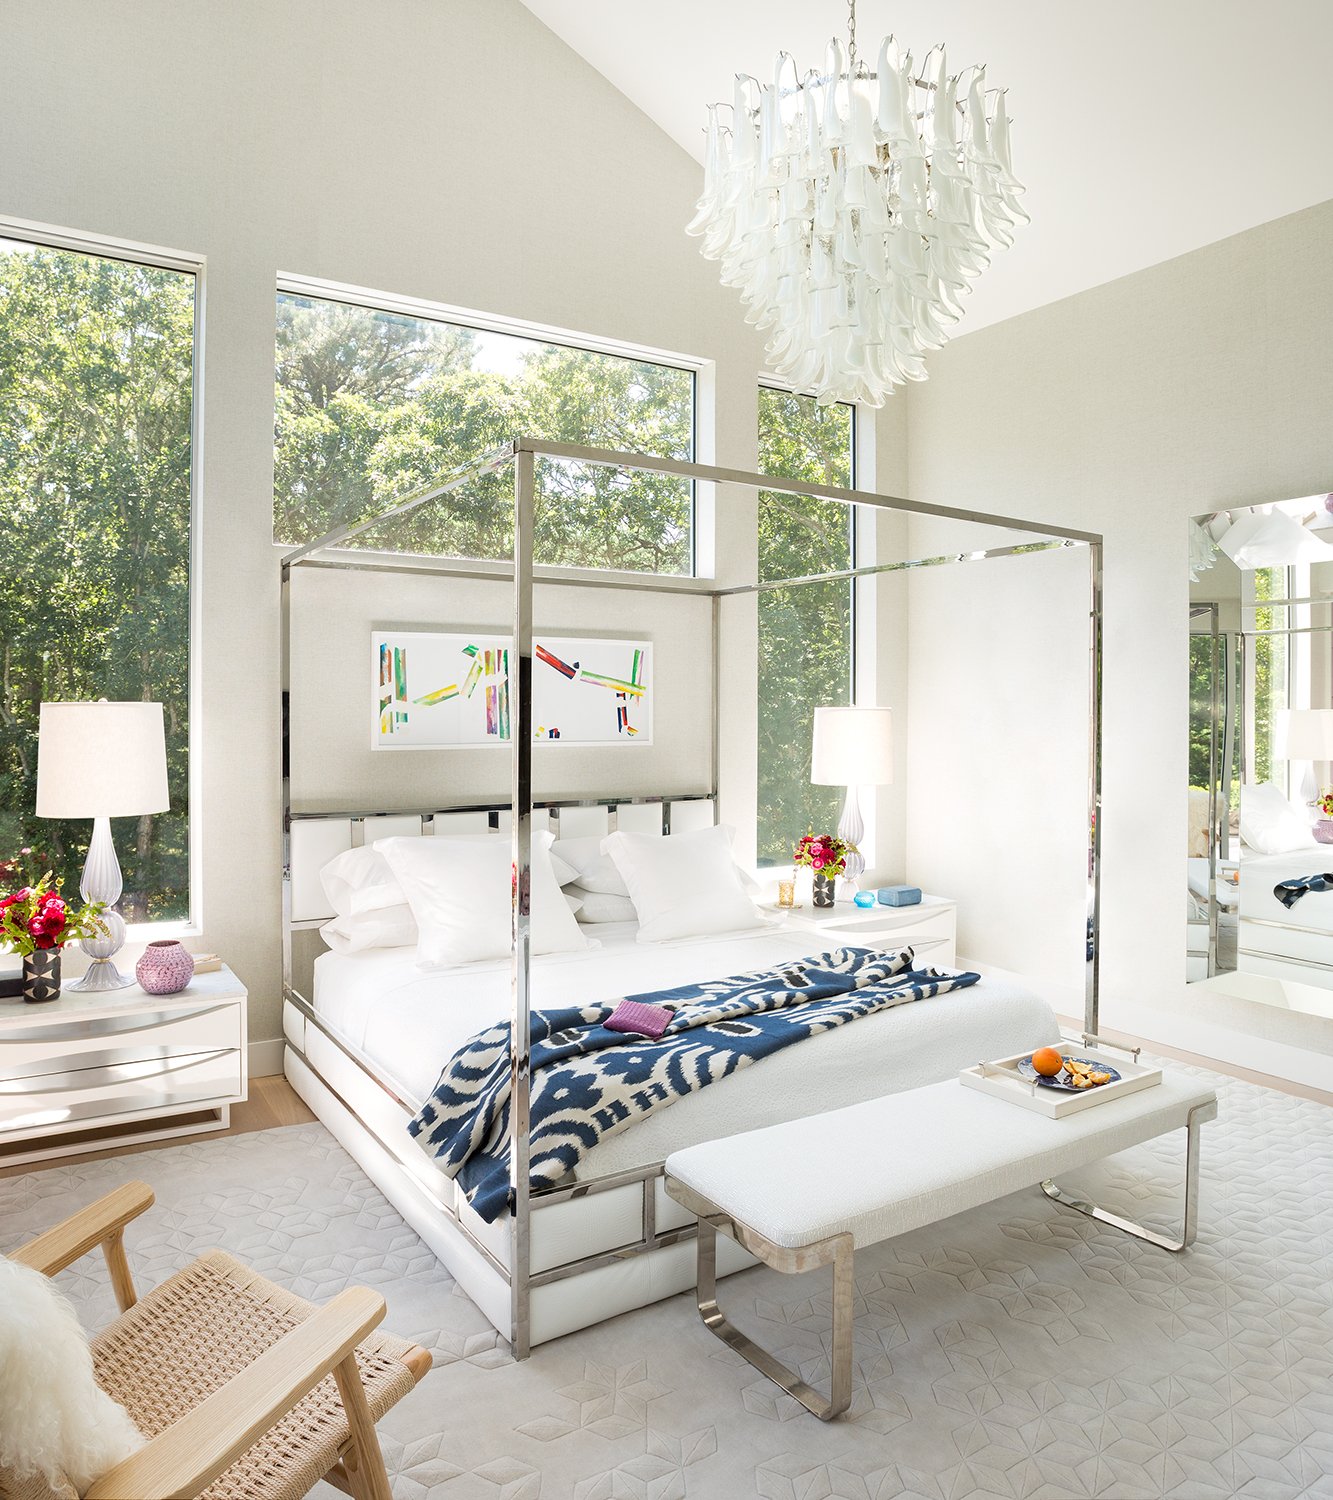
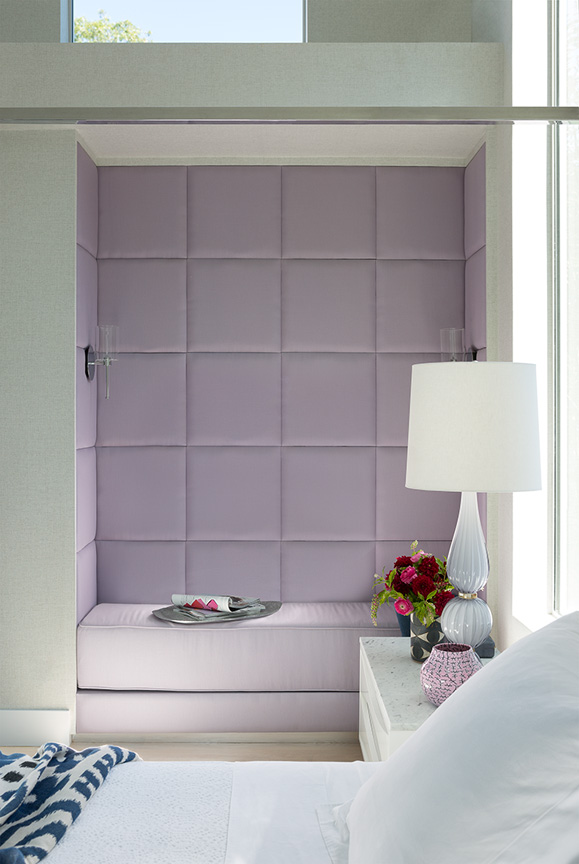
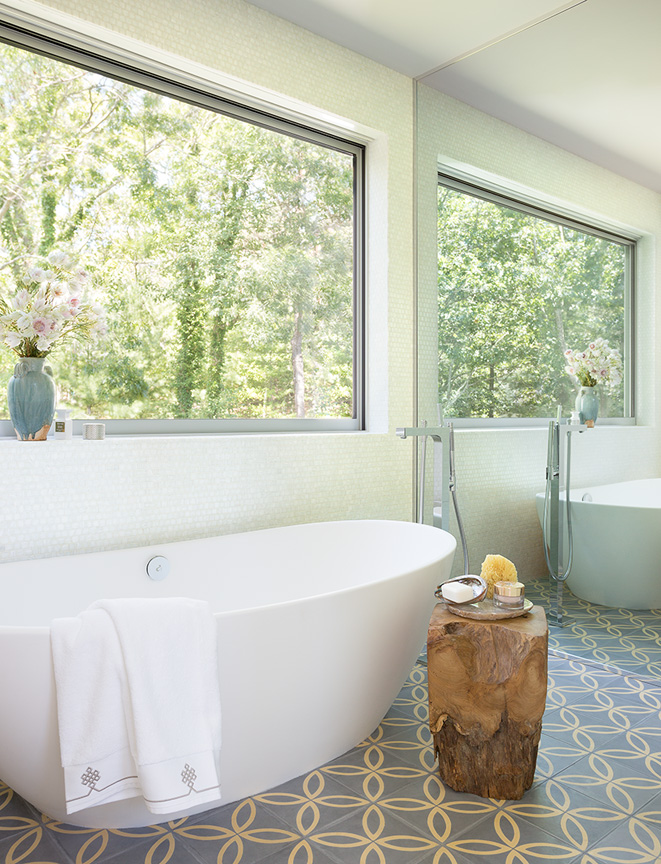
Bathed in natural light, the primary suite offers a peaceful retreat with expansive windows framing the lush landscape beyond. A vintage chrome four-poster bed takes center stage beneath a dramatic Murano glass chandelier, while a lavender-upholstered reading nook adds an unexpected touch of softness and color. In the adjoining bathroom, a freestanding soaking tub and intricately patterned Moroccan floor tile create a spa-like atmosphere.
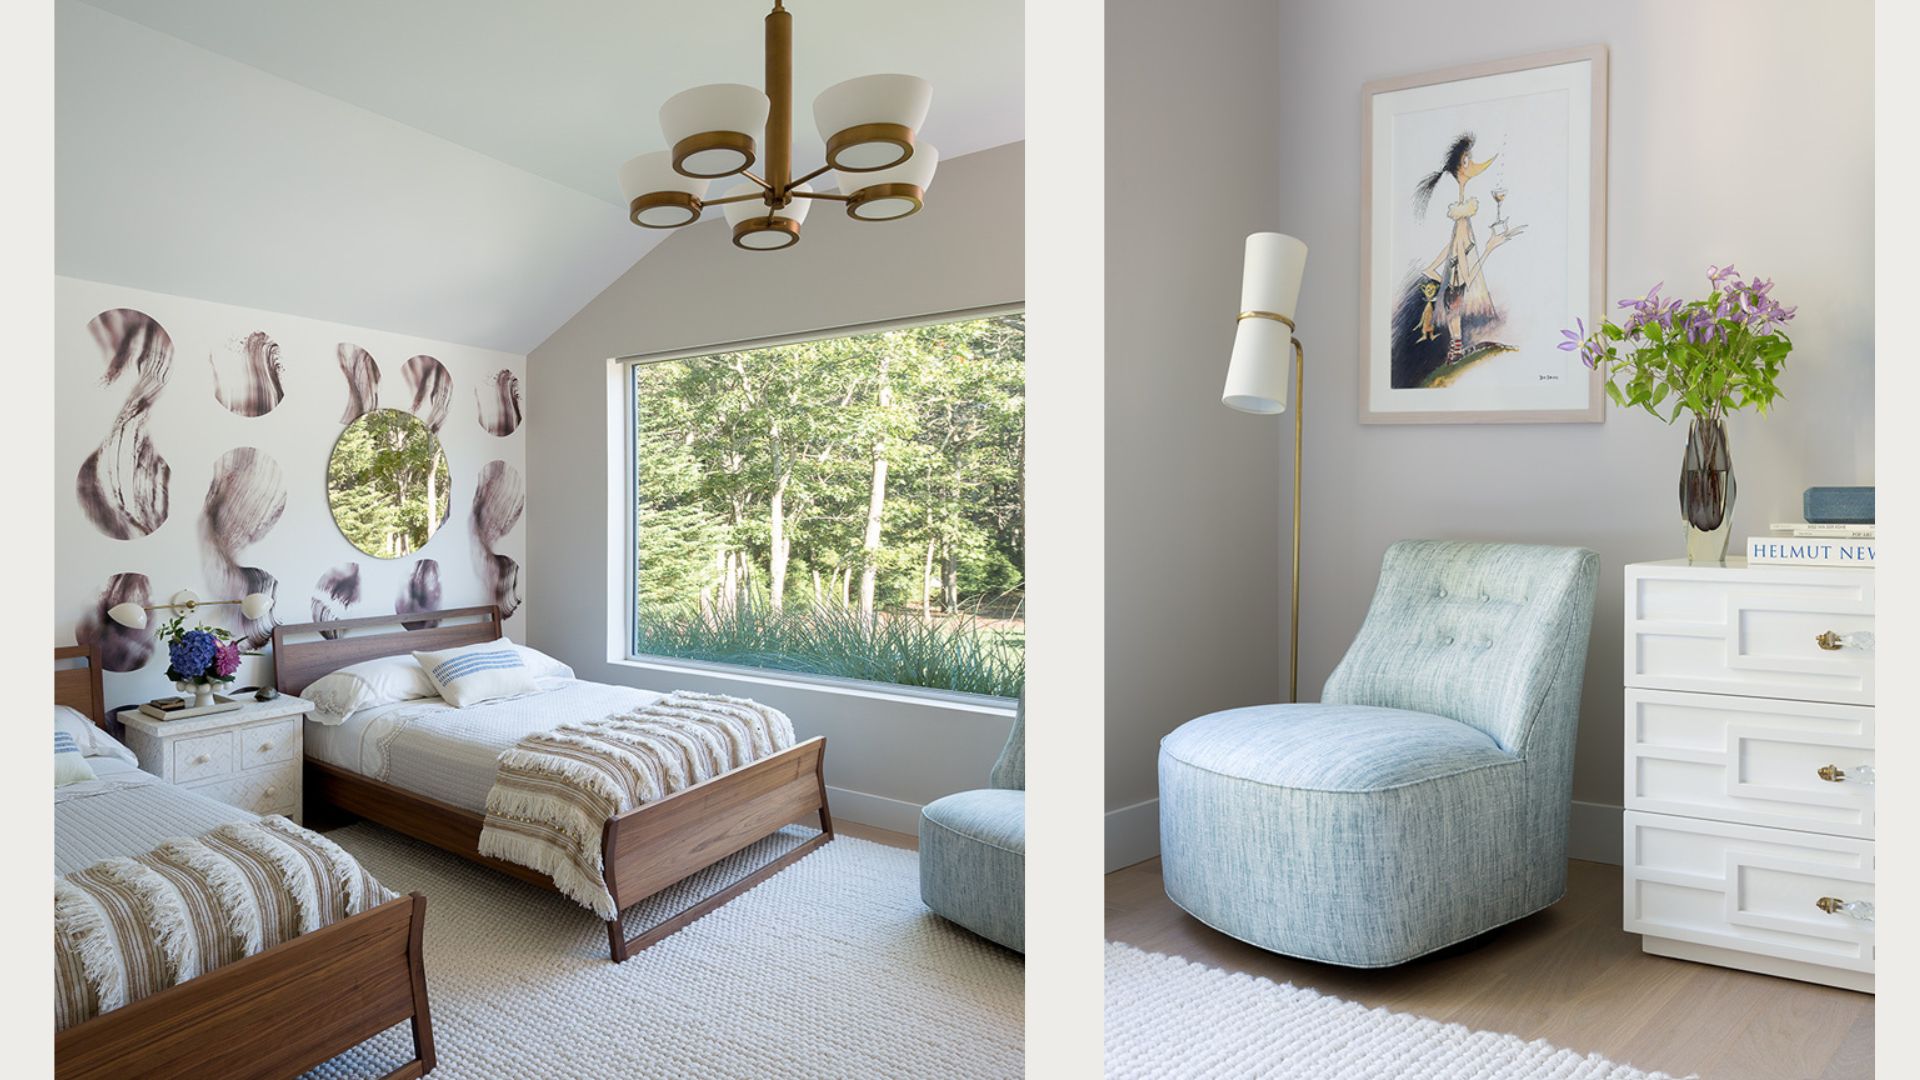
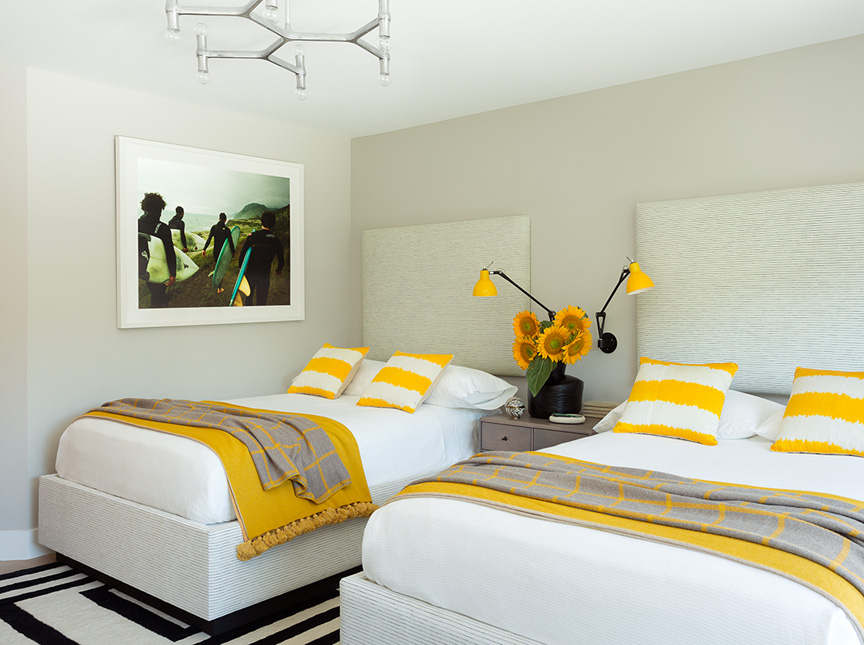
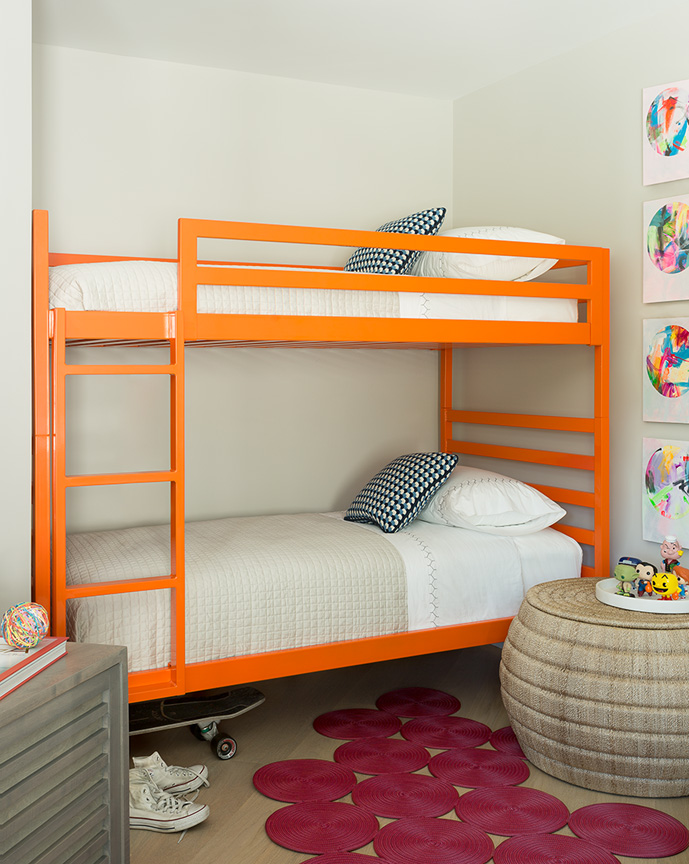
Guest and children's rooms balance comfort with personality, from sunny yellow accents to a vivid orange bunk bed ready for visiting friends and family.
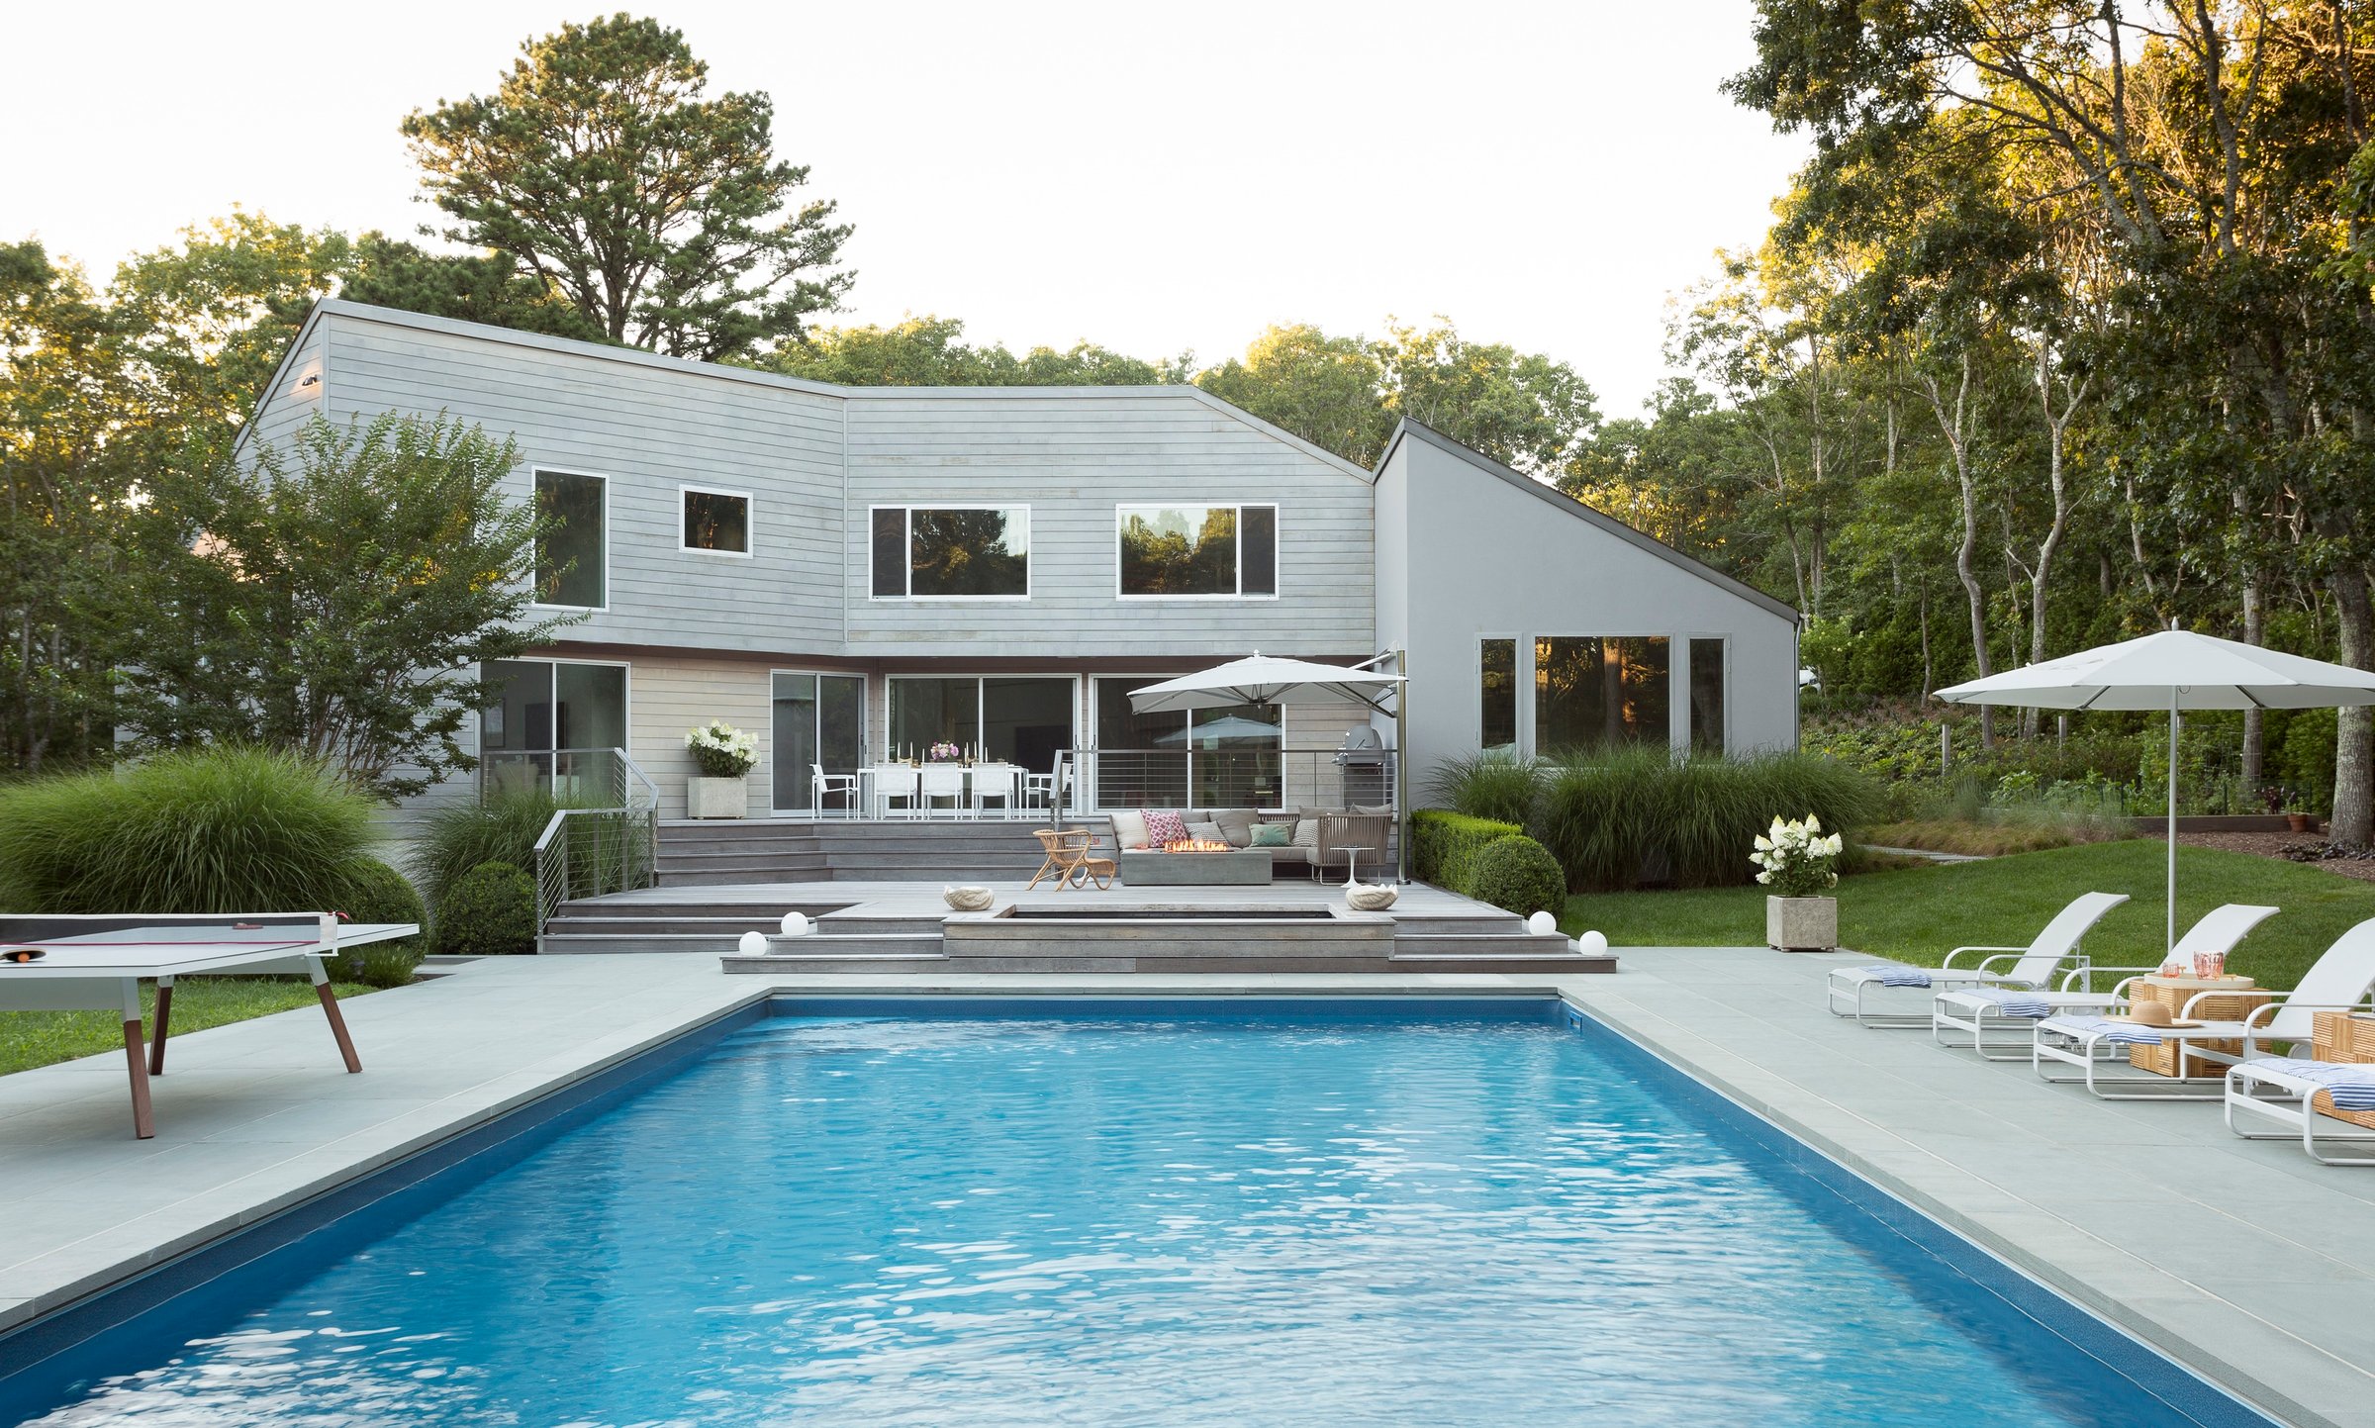
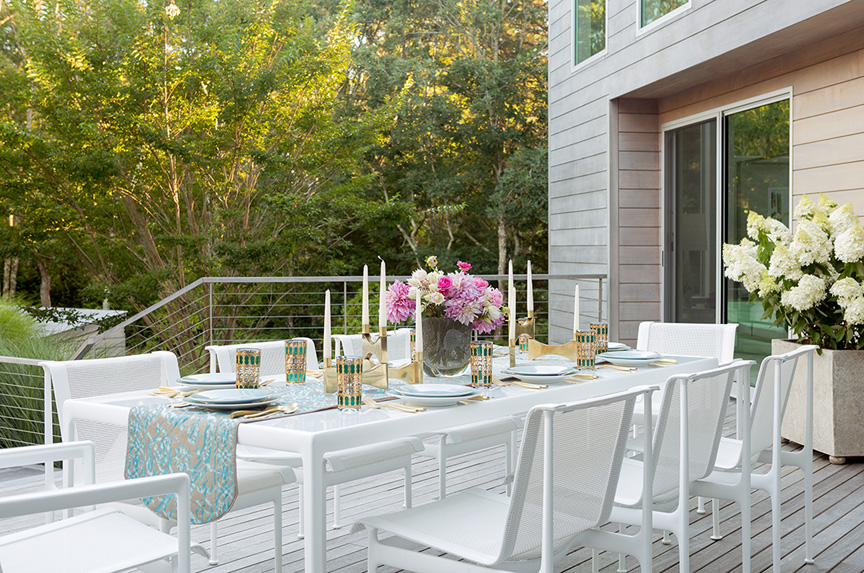
A generous swimming pool anchors the landscape, while multiple terraces offer distinct areas for dining, lounging, and gathering around the fire. Contemporary furnishings, natural materials, and thoughtfully integrated landscaping create an effortless connection between the home and its serene surroundings.
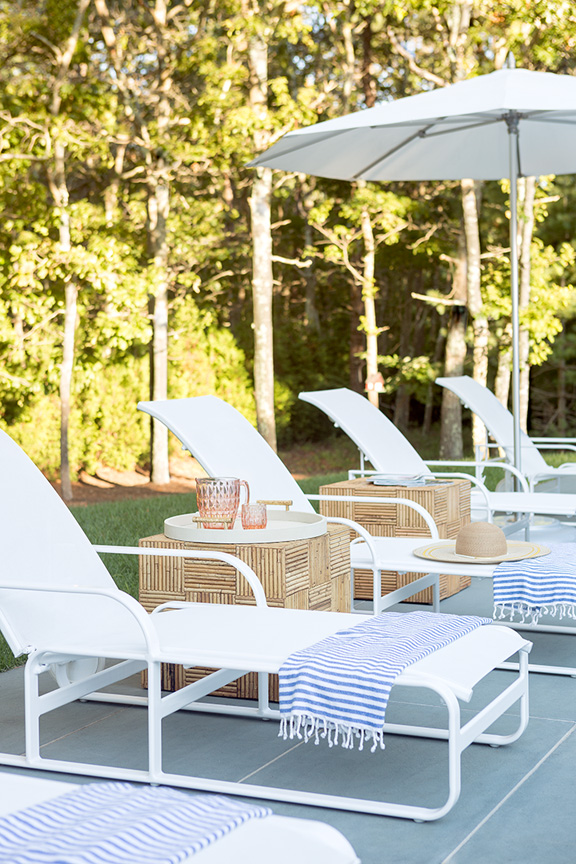
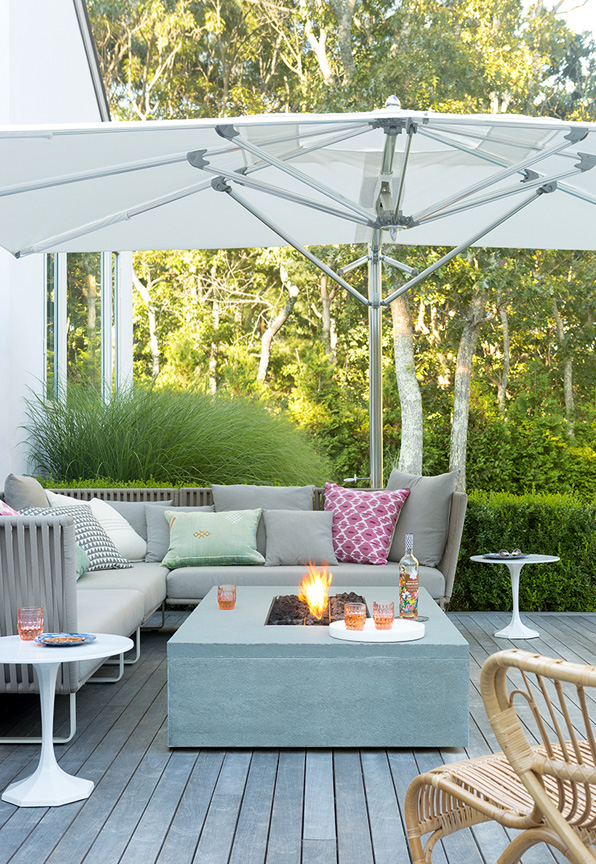
Designed equally for everyday living and gracious entertaining, the residence embraces the relaxed spirit of the Hamptons without relying on convention.